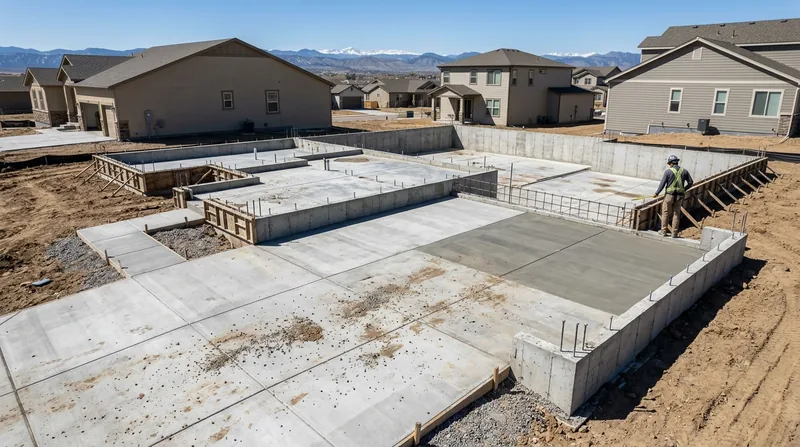




Concrete Slabs & Foundations in Denver form the backbone of every residential and light commercial structure across the metro area. Whether you're building a new garage, adding a room, installing a shed foundation, or pouring a concrete pad for equipment, a properly engineered slab sets the stage for decades of trouble-free performance. Denver's expansive clay soils, elevation changes, and occasional seismic activity demand slabs built with precision, the right reinforcement strategy, and a compacted base that handles seasonal ground movement. We've been building rock-solid foundations and slabs since 2016, using ACI-certified methods and materials that stand up to Colorado's challenging soil conditions. A weak or poorly executed slab leads to cracking, settling, and structural problems down the road, so getting this right matters from day one.
Why Concrete Slabs & Foundations Matter in Denver's Expansive Soil
Denver sits on top of expansive clay that swells when wet and shrinks when dry, creating constant upward and downward pressure on any slab that isn't properly designed. A standard slab poured without attention to soil preparation, base course depth, or reinforcement will crack, heave, or settle unevenly within a few years. We engineer every slab with the local soil conditions in mind, specifying the right thickness, steel reinforcement, and sub-base preparation so your foundation or pad stays stable as the ground shifts beneath it.
- We compact and prepare the sub-grade to remove loose soil and ensure uniform bearing capacity across the entire slab area.
- We install a proper gravel or recycled asphalt base course, typically 4 to 6 inches, to provide drainage and cushioning against soil movement.
- We specify reinforcing steel (rebar or wire mesh) at the correct spacing and depth to distribute loads and prevent cracking from expansion and contraction.
- We pour concrete at the engineered thickness required for your load (garage slabs typically 4 to 6 inches, foundations deeper depending on structure type).
- We control joint spacing and orientation to manage inevitable cracks in predictable, less visible locations.
Getting the foundation right prevents costly repairs, structural damage, and the headaches that come with a slab that moves or cracks prematurely.
Local reality: A homeowner in Highlands Ranch poured a 24x24 garage slab without proper base prep and saw diagonal cracks within two years as the clay shifted. A properly engineered slab with a 6-inch compacted base and wire mesh would have stayed solid through the same seasonal cycles.
For more detail on protecting your investment, see our Concrete Repair & Resurfacing page, which covers fixing slabs that have already been damaged.
Denver Building Department and local code require proper foundation design for any structure. You can review Denver's concrete work permit requirements to understand what documentation and inspections apply to your project.
How We Build Concrete Slabs & Foundations in Denver: Our Process
We follow a step-by-step sequence that begins long before concrete hits the ground. Site assessment, soil analysis, base preparation, reinforcement placement, and proper curing are the five pillars of a slab that lasts. Every job gets the same attention to detail, whether it's a small shed pad in Westminster or a large garage foundation in Lakewood.
- We visit the site, assess drainage patterns, soil type, and any existing structures or utilities that affect slab placement and design.
- We establish proper grades and slopes so water sheds away from the slab and foundation, preventing pooling and moisture intrusion.
- We excavate and compact the sub-grade in 4-inch lifts, testing density to ensure a solid, uniform bearing surface.
- We install a gravel base course (typically 4 to 6 inches of compacted 3/4-inch minus material) and level it precisely.
- We set up edge forms, stakes, and reference lines so the finished slab is level and at the correct elevation.
- We place reinforcing steel or wire mesh at mid-depth and secure it so it stays in position during concrete placement.
- We pour concrete to the specified thickness, using proper slump and air content for your climate and intended use.
- We finish the surface (broom, trowel, or smooth) and cut control joints to manage cracking and movement.
- We protect the slab during curing, controlling temperature and moisture so the concrete reaches full strength without premature drying or freezing.
This methodical approach takes longer than a rush job, but it eliminates the failures and callbacks that plague hurried work.
Real example: A new room addition foundation in Aurora required a stepped footing to accommodate a 3-foot elevation change across the lot. We cut the grade, set three different footing depths with proper bearing on undisturbed soil, and poured a monolithic slab that has remained crack-free through four Colorado winters. The homeowner initially wanted to skip the footing and pour a simple slab; we explained why the step was necessary and showed the permit requirements. The extra cost upfront saved a future foundation failure.
If your slab is showing signs of settling or heaving, our Concrete Leveling & Slab Lifting service can often correct the problem without a complete replacement.
Concrete Slab & Foundation Methods: Choosing the Right Approach
| Approach | Description | Best For |
|---|---|---|
| Monolithic Slab | Foundation and floor poured in one continuous pour, creating a rigid, integrated structure with minimal joints. | Garages, small additions, sheds, and utility pads where grade is relatively level and soil is stable. |
| Stepped Footing | Footing depth and slab elevation change at one or more points to accommodate sloped lots and elevation changes common in Denver. | Hillside properties, additions on sloped terrain, and sites where grade varies more than 12 to 18 inches across the slab footprint. |
| Reinforced Slab on Grade | Standard approach with rebar or wire mesh placed at mid-depth to control cracking and distribute loads in expansive soil conditions. | Most residential slabs in Denver and metro area, where expansive clay soils demand crack control and reinforcement. |
| Post-Tension Slab | Cables embedded in the slab and tensioned after pour to create a pre-stressed, self-healing structure that resists cracking from soil movement. | High-value homes, additions in highly expansive soil zones, and situations where crack-free performance is non-negotiable. |
Concrete Slabs & Foundations Cost in Denver: What to Expect
Pricing for concrete slabs and foundations starts at approximately $5 to $8 per square foot for a standard reinforced slab with proper base preparation and normal site access. A 24x24 garage slab (576 sq ft) typically runs $2,880 to $4,608 before any site-specific adjustments. Several factors move that number up or down, and getting 2 to 3 estimates gives you a realistic picture of what your specific job will cost.
Key cost drivers include slab size and thickness (larger slabs and thicker foundations for heavy structures cost more per square foot), soil conditions and base preparation (expansive clay requiring deeper base courses and more reinforcement adds cost), site access and grade changes (hillside lots, tight spaces, and sloped terrain require more labor and sometimes specialized equipment), and finishing method (broom finish is standard; smooth trowel or decorative finishes add cost). Our pricing page breaks down typical jobs and what's included at each level.
Get a free, no-obligation estimate by calling (720) 575-1321 or visiting our contact page. We respond within 24 hours and can often visit your site the same day or next day to assess soil conditions, drainage, and access so we give you an accurate quote.
Post-tension slabs and highly custom foundation designs (stepping, reinforced zones for equipment pads, etc.) run higher and require detailed engineering; we provide those estimates after an on-site visit and soil assessment. The upfront cost of proper engineering and materials is far less than the cost of fixing a failed slab or foundation later.
Concrete Slabs & Foundations Near Me: What to Look for When Hiring in Denver
Finding a contractor who understands Denver's soil, local codes, and the long-term performance demands of a slab or foundation is critical. Not every concrete contractor has the knowledge or attention to detail required to build a slab that stays crack-free through years of expansive soil movement. Ask the right questions and verify credentials before you sign a contract.
- Confirm the contractor holds a current Colorado construction license and carries general liability and workers' compensation insurance with minimum $1 million coverage.
- Ask whether the contractor has ACI (American Concrete Institute) certification or equivalent training in concrete design and placement, not just general construction experience.
- Request references from three to five recent slab or foundation jobs in Denver or the surrounding metro area, and call those references to ask about crack-free performance and how the contractor handled any issues.
- Verify that the contractor understands Denver's expansive soil conditions and can explain how they design slabs to handle seasonal movement and clay swelling.
- Check whether the contractor pulls permits and coordinates with the city for foundation work; unpermitted work can cause problems when you sell or add to the structure later.
- Get written estimates from at least two contractors that clearly spell out slab thickness, reinforcement type and spacing, base course depth, and finishing method so you can compare apples to apples.
- Ask about the warranty or guarantee; reputable contractors stand behind their work for at least one year and often longer.
A contractor who takes time to visit your site, ask questions about drainage and soil conditions, and explain their design choices is worth the extra conversation.
Ready to get started? Contact Denver Concrete for a free estimate and on-site assessment.
Concrete Slabs & Foundations in Denver: Pricing Guide
| Service | Price | Details |
|---|---|---|
| Standard Reinforced Slab (4-6 inches) | Starting at $5-8/sq ft | Includes base prep, gravel course, rebar or wire mesh, finish, and control joints for residential garage, shed, or utility pad |
| Stepped or Sloped Foundation | Starting at $7-10/sq ft | Multi-level footing and slab for hillside lots or additions with significant grade change; labor and material increase with slope complexity |
| Post-Tension Slab | Starting at $10-14/sq ft | Pre-stressed cable system for expansive soil zones; reduces cracking risk in high-movement areas or premium residential applications |
| Site Assessment & Engineering | Included in estimate | Soil evaluation, drainage review, grade analysis, and design recommendation; no separate charge, builds accuracy into your bid |
| Travel and Mobilization | Included | No extra charge for jobs within Denver and surrounding metro area; mileage and equipment transport covered in estimate |
| Free Estimate | Free | 24-hour response, on-site visit, written quote with no obligation; call (720) 575-1321 or use contact form |
Indicative pricing, the exact cost depends on square footage, finish, and site access. Free personalized estimate within 24h at (720) 575-1321.


